
There is no safe span for “10 mm polycarbonate” without the exact sheet and support detail. Start with the project load cases and roof drawing; then check the load/span table for the quoted PC profile, width, support and fixing method. This page shows how to read one named manufacturer’s table and gives you a concise brief to request a sheet shortlist. The engineer approves the final roof design.
Send a roof schedule See PC roofing applications
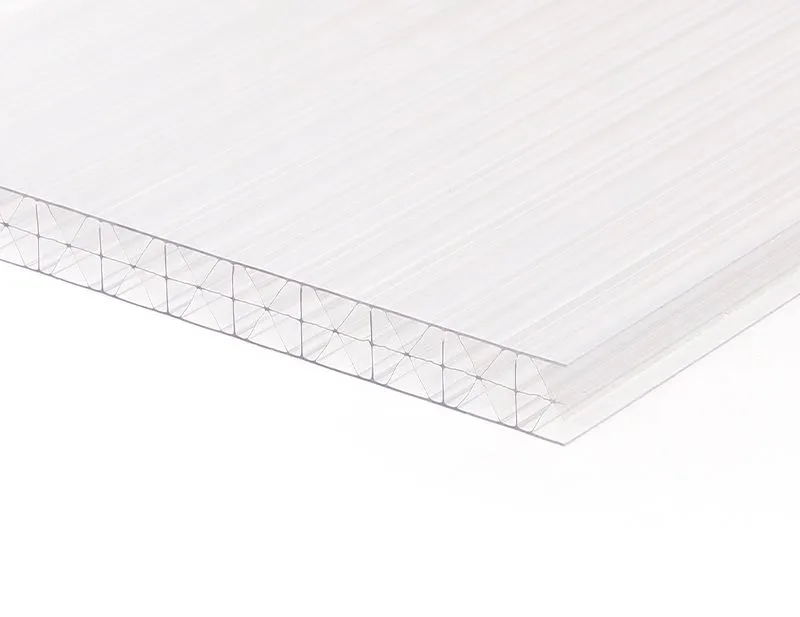
One real load table shows why the details matter
Brett Martin’s Marlon ST 10 mm twinwall 1.7 kg/m² datasheet publishes safe-span values for specific sheet widths and distributed loads. Its graph labels sheet length in metres and load in kN/m²; its footnote assumes 20 mm edge engagement and a safety factor of 1.2. For its 980 mm sheet width, the table shows:
| Published distributed load | Manufacturer table value at 980 mm sheet width | Buyer takeaway |
|---|---|---|
| 0.80 kN/m² | 1.80 m | Only for this named twinwall construction and the datasheet’s support assumptions. |
| 1.00 kN/m² | 1.57 m | The published value decreases as the specified distributed load increases. |
The datasheet graph calls its vertical axis “sheet length” while its footnote calls these “safe span” figures. Do not infer cut length, support centres or clear span from these two numbers without the product installation drawing. These are Brett Martin product data, not SinoPlastix load ratings or a project design value. The datasheet does not replace local wind/snow load combinations, fastener checks, deflection/serviceability or a drawing-specific review. Do not copy these numbers into an order for a different wall structure, width, material grade or fixing layout.
Show the support and fixing arrangement
Concept diagram, not to scale. “Sheet width” in a manufacturer’s load table and the clear distance between supports must be interpreted from that product’s installation drawing. Send roof plan, section and fixing detail so the correct direction is checked.
| Check | Why buyers need it before selecting a panel |
|---|---|
| Downward snow and rain ponding | Local roof loads depend on slope, drifting, exposure and load combinations; a ground-snow value alone is not the roof design load. |
| Wind uplift | The governing question may be fastener pull-out, edge release or panel restraint rather than downward bending. |
| Service or maintenance access | Concentrated loads and access systems are different from a uniform-load sheet table. Never step directly on a PC sheet without an approved access arrangement. |
| Water, heat and movement | Roof slope, drainage, sealing and thermal movement affect the detail even when a load table appears to fit. |
What SinoPlastix can quote
SinoPlastix can supply custom PC sheet structures and cut panels. Send a roof schedule and the specified design loads; the written quotation can identify the proposed grade/profile, thickness, dimensions, area mass, price, lead time and available grade-specific documents. Ask for the matching load/span evidence for that quoted structure. Your project engineer should verify its applicability to the frame, fixings and local code before installation.
Copy a roof-load brief into your inquiry
Use the lines below in the RFQ message. A sketch is enough to begin a shortlist if final structural calculations are still in progress.
Send my roof drawing Compare thermal values separately Review installation sequence
Common questions
What is the maximum span of 10 mm multiwall polycarbonate?
There is no single maximum. Specify the exact 10 mm profile, sheet width, support and fixing conditions, local design loads and acceptance limits; then use its matching product load table and the engineer’s roof review.
Can I use a competitor’s span table for my order?
Only as an illustration of how conditions are stated. The published values belong to that named construction and cannot approve a different PC grade, rib geometry or roof assembly.
Does the load table cover walking on the roof?
No general walk-on rating follows from a distributed-load table. Maintenance access is a separate concentrated-load and safety design question; use an approved access arrangement.