
This polycarbonate thickness chart lists common solid, multiwall and corrugated sheet thicknesses with their structure, weight, sheet sizes and published safe spans. Start with sheet structure and support conditions before choosing thickness. Choose solid, multiwall or corrugated PC for the job. Then compare the offered structure and grade against the opening, supports, loads and fixing details. This guide helps you shortlist thicknesses for quotation and calculate solid-sheet weight; final span, impact and insulation approval needs the exact product and assembly data.
Ask for a thickness shortlist Roof load and span inputs
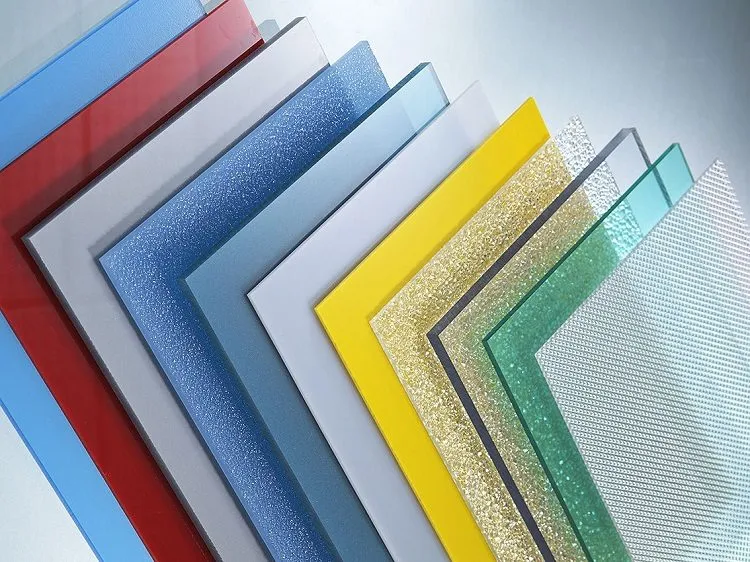
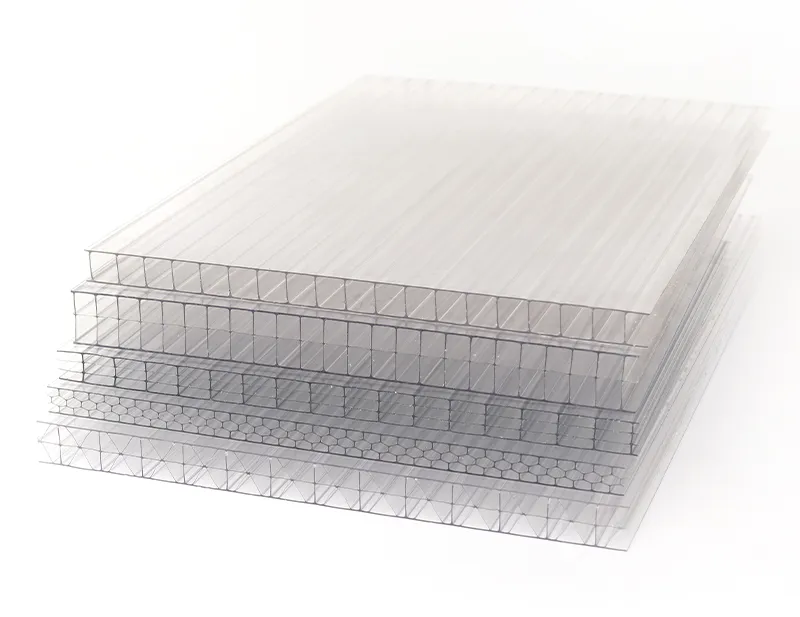
Polycarbonate thickness chart: solid, multiwall and corrugated
Use the chart to shortlist a sheet family and thickness, then ask for the load table of the exact product you will buy. Thickness alone does not set the allowable span; the span chart below shows how much it changes with structure and load.
Multiwall polycarbonate sheet: thickness, structure and weight
Swipe sideways to see all columns →
| Thickness | Structure | Weight, approx. (kg/m²) | Light transmission, clear, approx. | Common starting use |
|---|---|---|---|---|
| 4 mm | Twin-wall | 0.80 | 82% | Small greenhouses, light covers |
| 6 mm | Twin-wall | 1.30 | 80% | Greenhouses, canopy side panels |
| 8 mm | Twin-wall | 1.50 | 78% | Canopies, light daylighting roofs |
| 10 mm | Triple-wall | 1.70 | 76% | Skylights, carports, canopies |
| 16 mm | Triple-wall | 2.80 | 72% | Rooflights balancing light and insulation |
| 20 mm | Multi-wall X | 3.20 | 68% | Larger roofs needing a reinforced section |
| 25 mm | Multi-wall X | 3.80 | 65% | Long-span or insulated daylight roofs |
Typical values for the clear version of each listed SinoPlastix structure; coloured, opal or coated sheet transmits less light. Twin-wall is offered from 4 to 12 mm, triple- and four-wall from 8 to 20 mm, honeycomb from 8 to 16 mm and cross-ribbed (X) sections from 16 to 30 mm. Common widths are 1,050 and 1,220 mm, with widths up to 2,100 mm; sheets are cut to length, and the maximum length is confirmed for the chosen structure. Another manufacturer’s 10 mm or 16 mm sheet can have a different rib section and weight, so compare products by structure and kg/m², not thickness alone.
Solid polycarbonate sheet: thickness and weight
| Thickness range | Area mass (calculated) | Sizes and optics |
|---|---|---|
| 0.8–20 mm | thickness (mm) × 1.20 kg/m² | Common widths 1,220, 2,050 and 2,100 mm; cut length and custom width reviewed per production run. Clear 3 mm sheet transmits 89% (ISO 13468-1). |
The full solid-sheet weight table is further down this page.
Corrugated polycarbonate sheet: gauges
Common gauges are 0.8, 1.0, 1.2, 1.5 and 2.0 mm. The wave or trapezoid profile, not the gauge, decides how far the sheet can span: match the profile to the roof and use that profile’s own load table. See corrugated PC profiles.
Polycarbonate sheet span chart: published safe spans by thickness
How far a multiwall sheet can span depends on its thickness, wall structure, sheet width and design load. The table shows one manufacturer’s published figures for its named products at a 980 mm sheet width, so you can see how span changes with thickness and load. Ask for the same table for the exact sheet you are quoted.
Swipe sideways to see all columns →
| Named reference sheet (Brett Martin Marlon ST) | Area mass (kg/m²) | Safe span at 0.80 kN/m² | Safe span at 1.00 kN/m² | Safe span at 1.50 kN/m² |
|---|---|---|---|---|
| 4 mm twinwall | 0.8 | 0.95 m | not listed | not listed |
| 6 mm twinwall | 1.3 | 1.25 m | not listed | not listed |
| 8 mm twinwall | 1.5 | 1.60 m | 1.40 m | not listed |
| 10 mm twinwall | 1.7 | 1.80 m | 1.57 m | not listed |
| 16 mm triplewall | 2.7 | not listed | 2.37 m | 1.78 m |
| 16 mm fivewall | 2.7 | not listed | 2.21 m | 1.78 m |
| 25 mm fivewall | 3.4 | not listed | 2.29 m | 1.75 m |
Source: Brett Martin Marlon ST product datasheets (2023; linked: 10 mm twinwall, the others are in the same Brett Martin multiwall technical-document library), 980 mm sheet-width column; the datasheets state the figures assume 20 mm edge engagement and a safety factor of 1.2. “Not listed” means the datasheet gives no value at that load. 1.00 kN/m² is roughly 100 kg/m² of uniformly distributed load. These are another manufacturer’s figures, not SinoPlastix load ratings: a sheet with a different rib section, width or fixing can need closer supports. Take the design snow and wind load from your local code and the span from the load table of the sheet you will buy.
What the charts do not replace. Wind uplift, point loads, roof pitch and drainage, fastener spacing and deflection limits are checked separately. For roofs, see the roof load and span guide; for insulation, the U-value guide.
Start with the section, then shortlist a thickness
Swipe sideways to see all columns →
| Sheet family | What nominal thickness tells you | What else the quote must name | Typical decision route |
|---|---|---|---|
| Solid PC | Directly changes the amount of solid material per square metre; the weight calculation below is useful for handling estimates. | Grade, clear/coloured/coated finish, tolerances, panel opening, frame and intended impact or deflection requirement. | Start here for a clear view-through panel or drawn, machined part. For a guard, start with the hazard and tested assembly rather than a thickness guess. |
| Multiwall PC | Nominal overall depth alone does not determine mass, rib stiffness, U-value or allowable support spacing. | Wall count/geometry, area mass, rib direction, UV-protected side(s), connector, end treatment and exact load/span table. | Shortlist a few offered constructions for a roof, greenhouse or daylighting panel; compare the whole fixing system. |
| Corrugated PC | Gauge alone does not describe the wave/trapezoid profile or overlap capacity. | Profile drawing, gauge, purlin spacing, overlap, fixings and design wind/snow loads. | Match profile to existing roof geometry and obtain its own manufacturer load table. |
Solid PC area mass: a calculation you can reuse
The representative solid PC density on the SinoPlastix product page is 1.20 g/cm³ under ISO 1183-1. For nominal solid sheet, area mass ≈ thickness in mm × 1.20 kg/m². These numbers are planning arithmetic, before tolerances, machining, frame or packaging.
| Nominal solid PC thickness | Calculated material mass per m² | Calculated mass for a 1.2 × 0.8 m panel |
|---|---|---|
| 2 mm | 2.4 kg/m² | about 2.3 kg |
| 3 mm | 3.6 kg/m² | about 3.5 kg |
| 4 mm | 4.8 kg/m² | about 4.6 kg |
| 5 mm | 6.0 kg/m² | about 5.8 kg |
| 6 mm | 7.2 kg/m² | about 6.9 kg |
| 8 mm | 9.6 kg/m² | about 9.2 kg |
| 10 mm | 12.0 kg/m² | about 11.5 kg |
| 12 mm | 14.4 kg/m² | about 13.8 kg |
Panel area is 0.96 m²; each panel mass is the area mass × 0.96, rounded to one decimal. They do not establish allowable span, impact class, fire class or suitability for a safety barrier.
Why a generic span or U-value chart can mislead
Two multiwall products at the same nominal depth can have different rib shapes and area masses. They can therefore need different support spacing and have different thermal results. For a concrete external example, Brett Martin publishes a 16 mm triple-wall sheet at 2.7 kg/m² with a sheet U-value of 2.40 W/m²K, and a 16 mm five-wall sheet also at 2.7 kg/m² but with a published sheet U-value of 1.90 W/m²K. These are two named products from another manufacturer, not SinoPlastix specifications or installed-system U-values. The datasheet summary tables do not state the U-value method or boundary conditions; confirm these before using the numbers in a project model. The pair shows why thickness and mass alone do not identify thermal performance.
A roof load table must match the offered profile, support/fastener arrangement, deflection criterion and local wind/snow design values. A thermal number must identify the sheet construction and test or calculation condition; installed-system U-value also depends on glazing bars, edge details and air leakage. See the dedicated roof load/span guide and PC U-value guide when those are decisive.
Choosing a roofing sheet thickness. Most roof enquiries start from the multiwall rows above. A thicker or more-walled section is usually stiffer and insulates better, but the support spacing it can take is only known from the offered product’s load table at your design snow and wind load. Send the purlin spacing, roof pitch and project location, and we will return named structures with their load data rather than a thickness guess.
For a machine window, the governing question is different: what hazard must the mounted panel contain? A thicker sheet may increase capacity, but thickness alone does not certify the guard assembly. For a fabricated cover, holes, corner radii, bending and chemical cleaning can govern grade and thickness.
Three quote situations
- Replace a clear cover: send the old panel’s finished dimensions, frame opening, holes and required visibility. Ask for solid PC thickness options with calculated weight and fabrication tolerances.
- Size a roof: send the slope, support span/direction, local design wind and snow loads, roof sketch and connector detail. Ask for a named multiwall or corrugated profile with its load table; do not copy a neighbour’s gauge.
- Choose an insulating daylight panel: state the target heat-loss or condensation requirement. Compare actual wall structures and assembly U-values rather than assuming more millimetres always means the same improvement.
Copy a thickness brief into your inquiry
Fill the lines you know and copy them into the RFQ message. A drawing can replace uncertain dimensions.
SinoPlastix can supply custom PC specifications. The written quotation identifies the proposed grade/profile, dimensions, actual price and production window; sitewide averages are planning references. Common original test reports are available from sales on request for the applicable grade and condition.
Send my sheet drawing Compare solid and multiwall first
Questions buyers ask
What thickness of polycarbonate do I need for a roof?
For most daylight roofs, buyers compare 10 mm and 16 mm multiwall first, and twin-wall from 4–8 mm for light covers and small greenhouses. In the published reference table above, a 10 mm twinwall spans 1.57 m at 1.00 kN/m² and a 16 mm triplewall 2.37 m, at a 980 mm sheet width. The final choice depends on your support spacing, roof pitch and local snow and wind loads, so confirm it against the load table for the exact sheet.
What sizes do polycarbonate sheets come in?
Multiwall sheet is commonly supplied 1,050 or 1,220 mm wide, with widths up to 2,100 mm, and cut to length. Solid sheet commonly comes in 1,220, 2,050 and 2,100 mm widths from 0.8 to 20 mm thick. Custom widths and cut-to-size panels are quoted per order.
Is 10 mm multiwall as strong as 10 mm solid PC?
No equivalence follows from nominal thickness. Solid and multiwall sections have different mass and geometry. Check the exact grade or profile and installed support against the relevant load or impact requirement.
Can I use the solid PC weight table for multiwall?
No. The solid-sheet calculation assumes a continuous sheet with representative density 1.20 g/cm³. Multiwall area mass depends on its wall and rib construction; request the quoted profile’s kg/m².
What if I do not know the required thickness?
Send the application, opening, support sketch, design loads or hazard, panel size, quantity and destination. SinoPlastix can shortlist suitable custom PC sheet options for review. The project designer approves any structural or safety requirement.